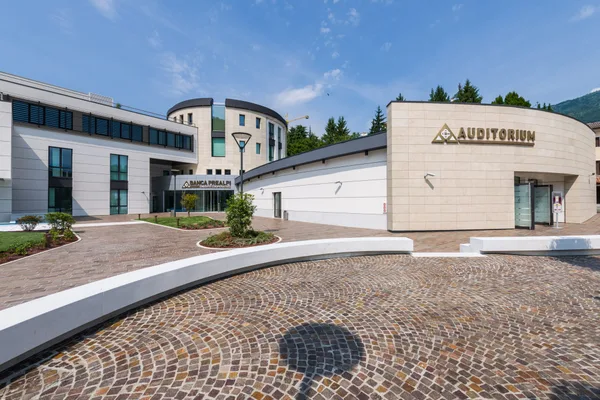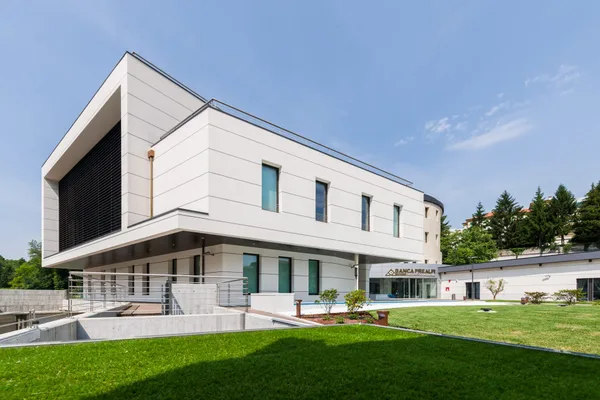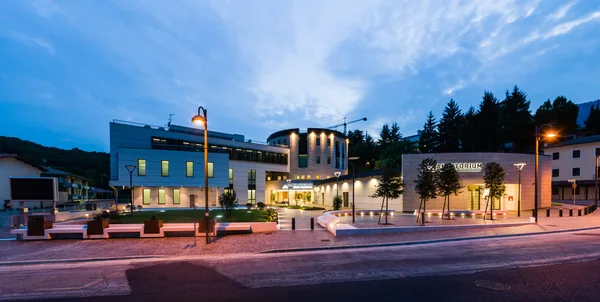
Banca Prealpi Head Office
Office block, cylindrical tower, and auditorium on a seismic joint

- Client
- Banca Prealpi
- Location
- Tarzo (TV)
- Year
- 2009–2010
- Basement levels
- 2
- Tower
- 4 stories, circular plan
- Auditorium
- Seismic joint
- Structure
- Reinforced concrete and steel
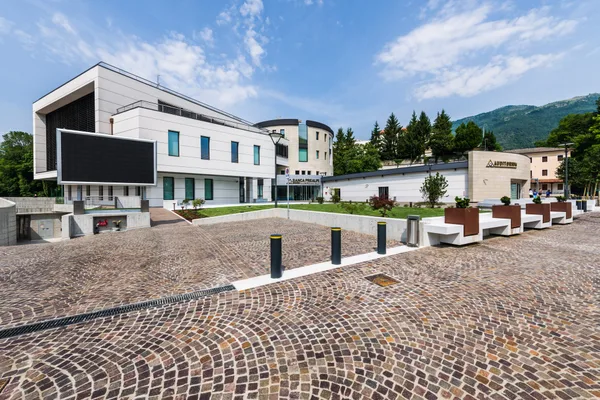
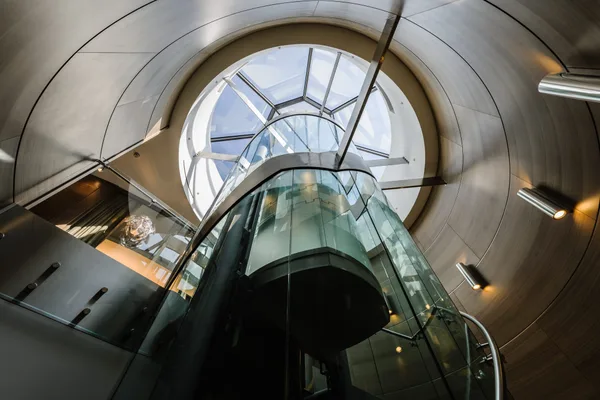
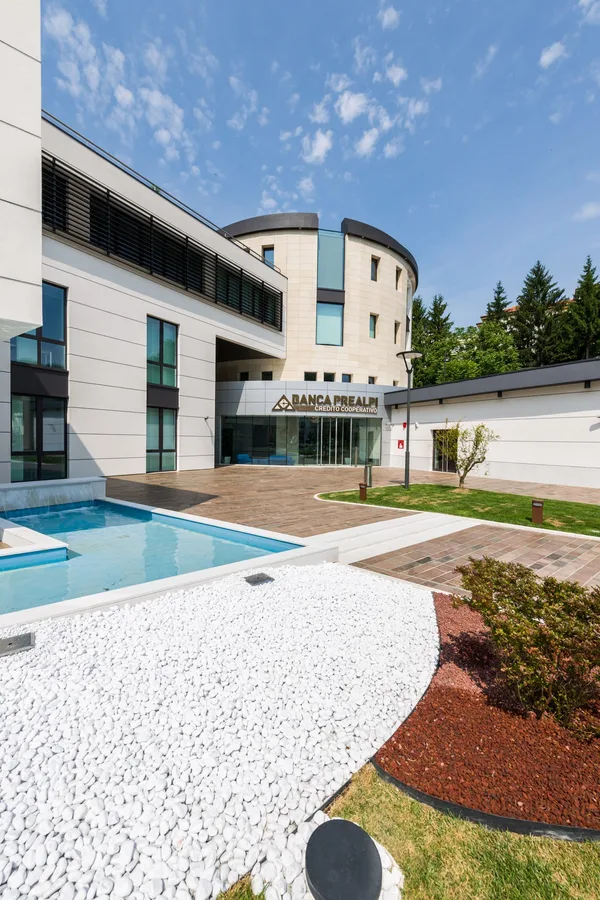
The project covers the new head office of Banca Prealpi in Tarzo (TV), built on a site previously occupied by a hotel building that was demolished. The complex includes two basement levels for parking and plant rooms, a main above-ground block made up of a rectangular office volume and the “Tower,” a four-story cylindrical block, plus a rectangular auditorium with curved walls, separated from the rest of the building by a seismic joint to prevent pounding.
SPC S.r.l. directed the detailed structural design of the complex, including the seismic analyses and the sizing of the reinforced-concrete shear walls and columns of the main block and the Tower, as well as the calculation of the auditorium's steel structures, including the bolted connections of the steelwork and the corrugated-steel roof deck.