Borgo “Amorosa”
Structural design and surveying for the renovation of a historic village

- Client
- Oetker Collection
- Location
- Sinalunga (SI)
- Year
- 2023 — ongoing
- Site area
- ≈ 40 hectares
- New underground volume
- ≈ 25,000 m³
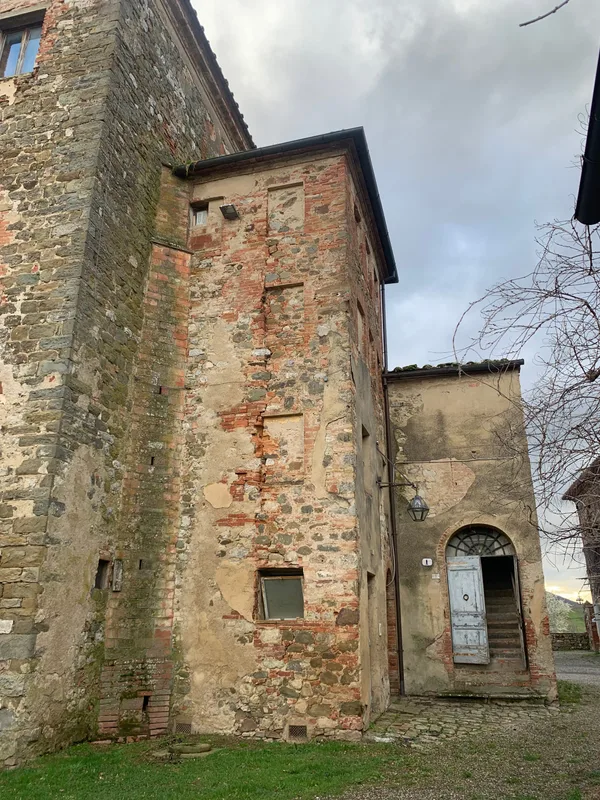
The project covers the renovation of a rural Tuscan village into a luxury hospitality complex, including the village of “Amorosa” and the “Vignacce” and “Villa Maggiore” areas. The intervention includes the recovery of existing buildings, some demolitions, and new volumes. Rooms and suites will be mostly in the historic Amorosa buildings and in two standalone villas; at Le Vignacce, three standalone villas are planned, while Villa Maggiore will house back-of-house and service spaces. Public-facing functions are also planned: a restaurant, an osteria, a wine bar, a company store, and a spa.
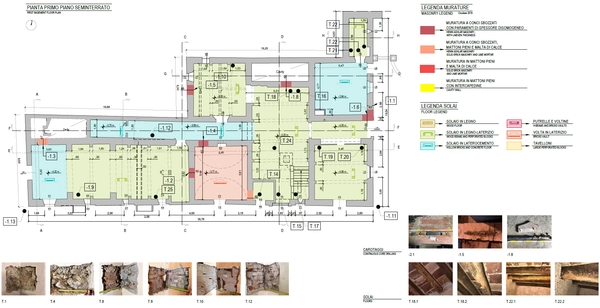
SPC S.r.l. carried out the diagnostic campaign on the existing buildings, through non-destructive and minimally destructive testing, material surveys, foundation and masonry-fabric checks, and orthophotos of the elevations to map the crack pattern. It carried out the Scan-to-BIM process, directing the architectural and structural modeling of the buildings. It then developed the structural design at the preliminary, final, and detailed levels (the latter still in progress), also handling the architectural CAD-to-BIM conversion and the BIM models for the structural design.
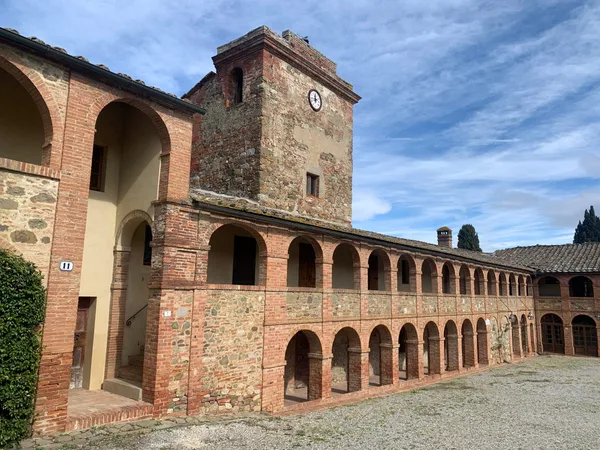
The village's internal loggia, overlooked by the clock tower: one of the complex's distinctive architectural elements.
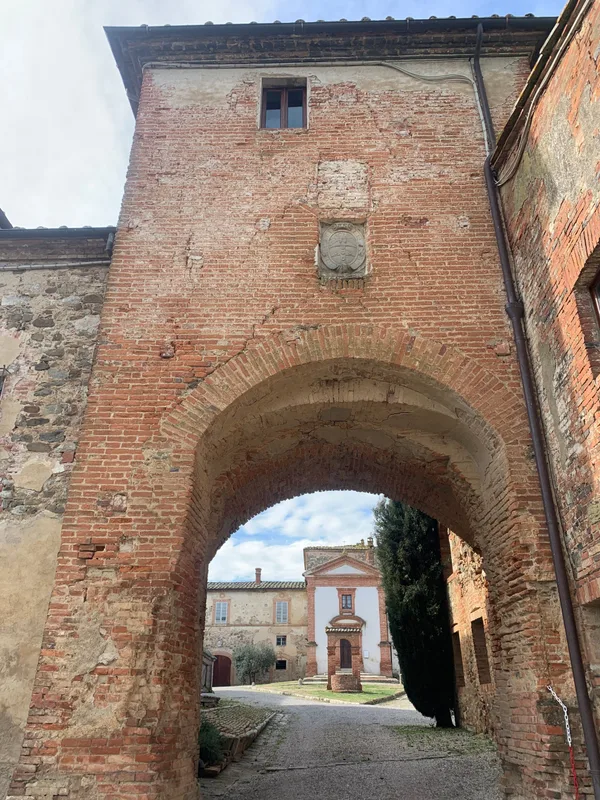
An arched passage between two sections of the village, with a stone heraldic crest above the keystone: beyond it, the complex's chapel can be glimpsed.
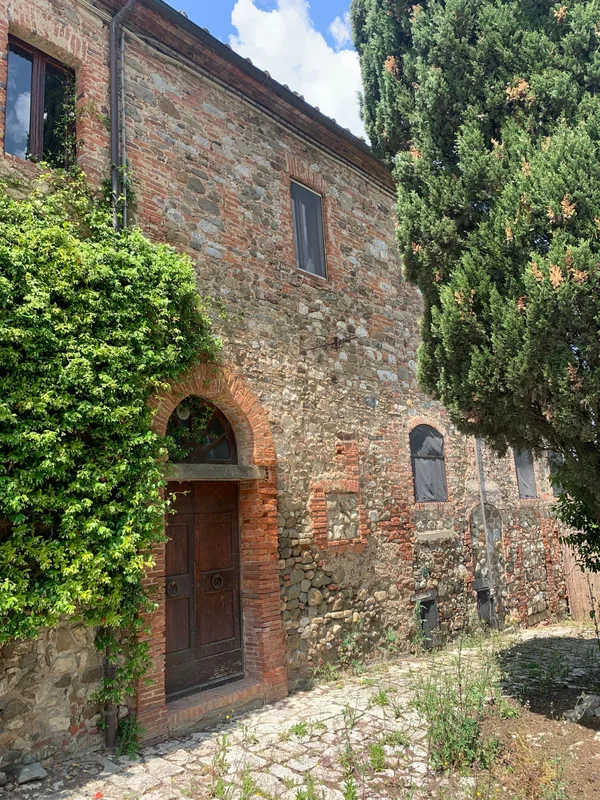
One of the exterior fronts, in mixed exposed stone-and-brick masonry, with an arched timber portal and cypress trees in the background.
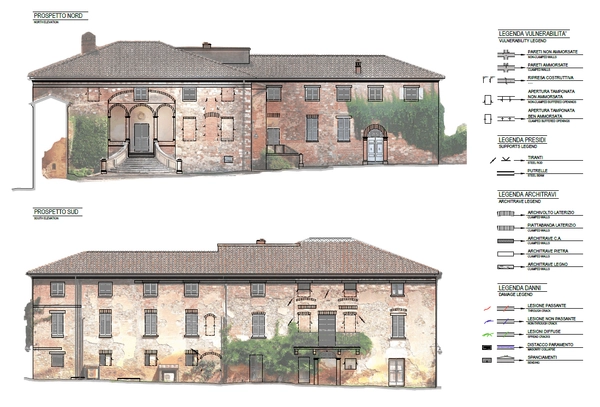
The surveys and investigations of existing conditions also produced the elevations of each building, mapping vulnerabilities — walls bonded or not, blocked-up openings, lintel type — and the surveyed crack pattern.
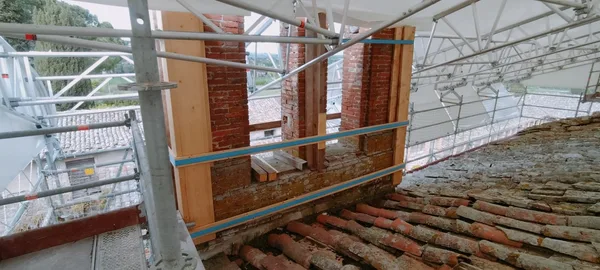
During construction, the brick piers of the bell-tower mullioned window were shored with a timber structure while work proceeded on the roof below.
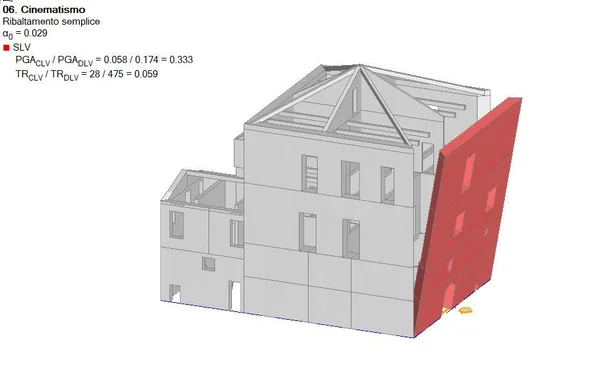
Among the seismic vulnerability checks, the kinematic analysis of local failure mechanisms: here, the simple overturning of a wall, highlighted in red, with the verification ratios at the life-safety limit state (SLV).