Ca' Scarpa
Restoration of the former “Santa Maria Nuova” church for exhibition use

- Client
- Edizione Property S.p.A.
- Contractor
- C.E.V. S.p.A.
- Location
- Treviso (TV)
- Year
- 2009–2020
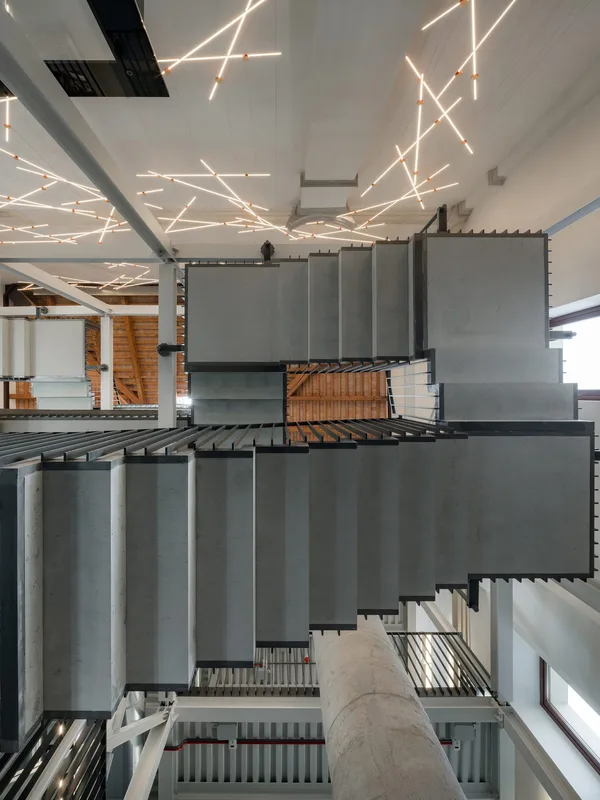
- Staircase ribbon thickness
- 8 cm
- Landing support
- 2 hangers
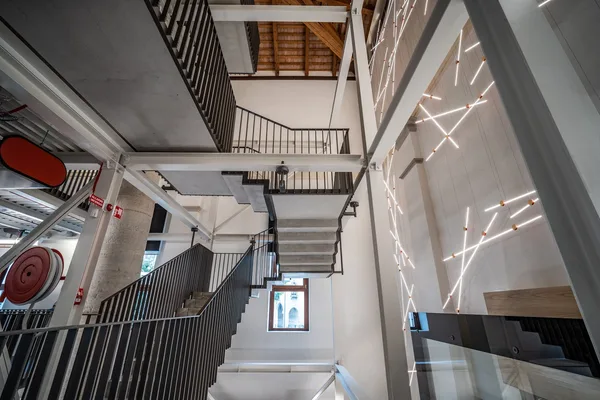
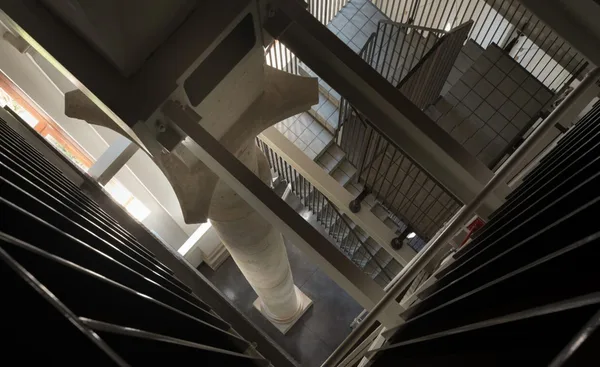
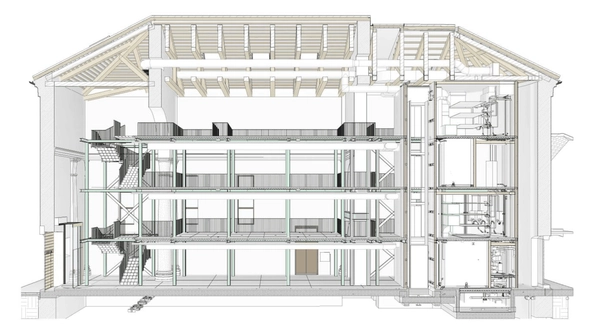
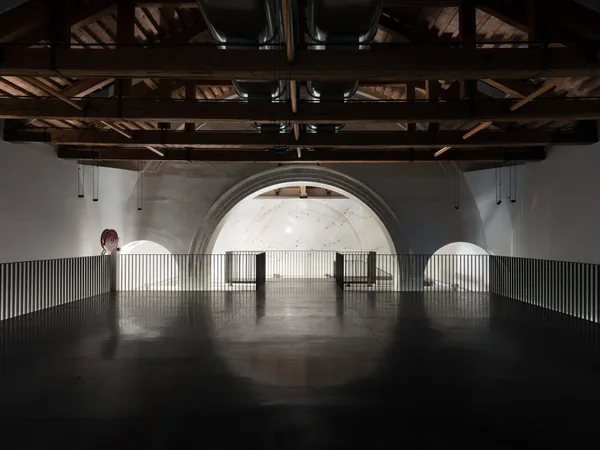
The restoration covers the former Church of Santa Maria Nuova, “Ca' Scarpa,” in Treviso: its origins date to the mid-16th century, when it was part of the Benedictine monastery of the same name. Very different today from the original religious building designed by Pietro Gandino, the church was stripped of its religious function during the Napoleonic suppressions and became a military hospital, then barracks, then the Treviso Regiment Military Museum, and finally a warehouse; spared by both World Wars, in the 1980s it was gutted and filled with a three-level steel scaffold structure. Abandoned in 2010 when the Intendenza di Finanza offices moved out, since 2019 it has been undergoing conversion into an exhibition and cultural space.
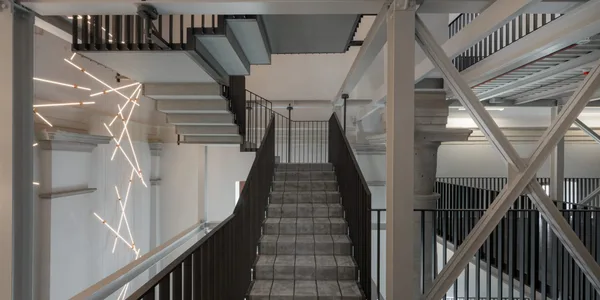
SPC S.r.l. directed the detailed and construction structural design: keeping the existing steel frame, it replaced the demolished reinforced-concrete elevator shaft in the apse with a new steel structure for technical spaces, and inserted a new steel-and-concrete staircase in the narthex, hung from the existing framing — the ribbon, only about 8 cm thick and supported by a single pair of hangers per landing, gives it extreme visual lightness.