Caffè Pedrocchi
Strengthening of the “Stabilimento Pedrocchi” timber roof

- Client
- Comune di Padova
- Location
- Padova — Centro storico
- Year
- 2006–2007
- Timber species
- Larch
- Method
- Three-ply lamination
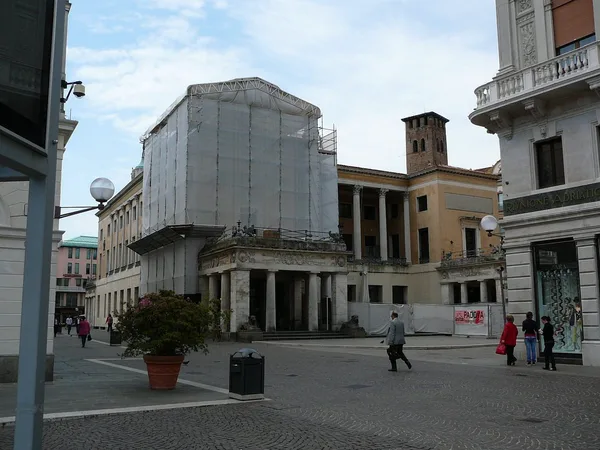
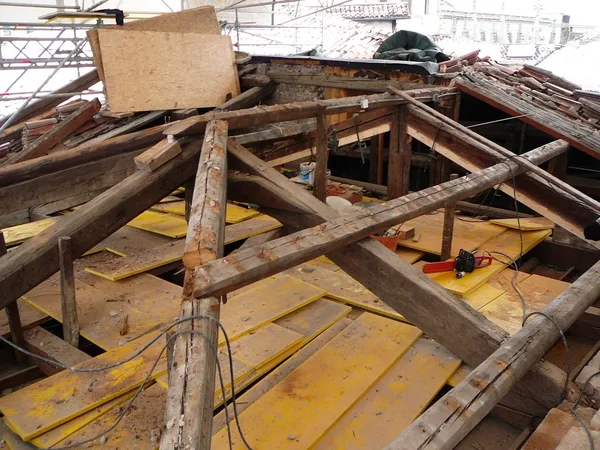
The Caffè Pedrocchi in Padua, a neoclassical building designed by architect Giuseppe Jappelli and opened in 1831, has belonged to the City of Padua since 1891. As part of a roof-recovery program, SPC was commissioned to inspect the structures, carry out the static analysis, and prepare the detailed design for recovering a section of the load-bearing timber framing — trusses and secondary/tertiary framing. Two areas suited to complete intervention without affecting neighboring sections were identified: those protecting the north blocks, the “Egyptian Room” and the “North entrance staircase.”
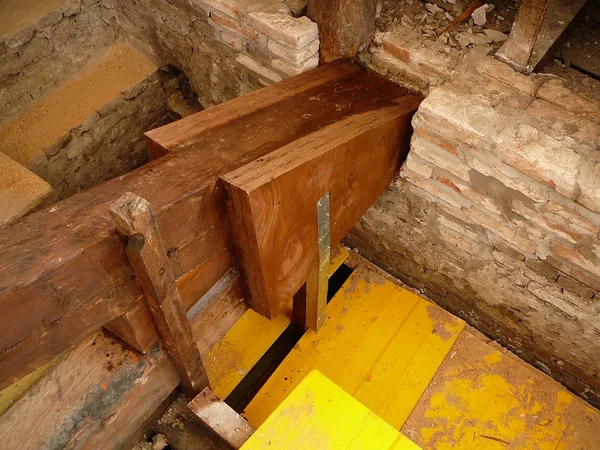
The structural recovery design for the timber framing was then prepared: strengthening some trusses and replacing the two found to be structurally unacceptable and deteriorated at the ends and tie beams, keeping the existing layout but with improved three-ply larch boards.
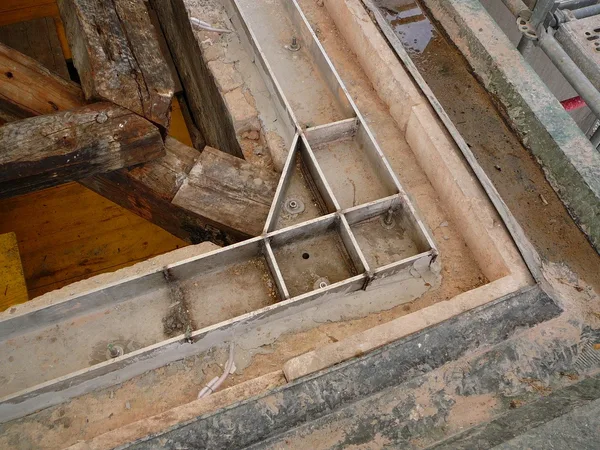
A perimeter ring beam of stainless-steel “L” elements was also installed, connecting the timber framing to the masonry, with natural lime injections in the most deteriorated sections and two-component epoxy resin anchors.
The ring beam before the pour, formwork still open: the anchor bolts already in place and the distribution plates connecting them to the masonry face.
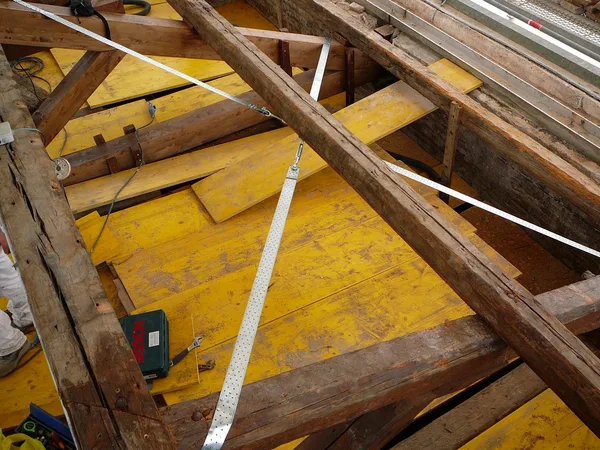
Steel strap bracing was fitted to the recovered trusses, tensioned diagonally across the roof plane: this is the connection that turns the framing into a single interconnected system instead of a sequence of independent elements.