“Corte delle Belle Donne”
Renovation of the courtyard block

- Client
- Società Quinta Strada S.r.l.
- Contractor
- Asolo Costruzioni & Restauri S.r.l.
- Location
- Castelfranco Veneto (TV)
- Year
- 2008–2013
- Seismic zone
- 3
- Historical record since
- 1809
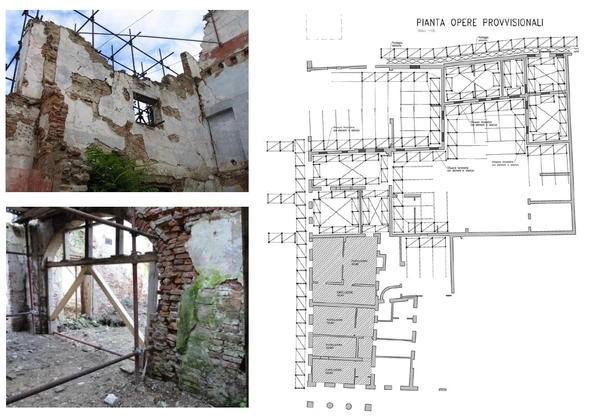
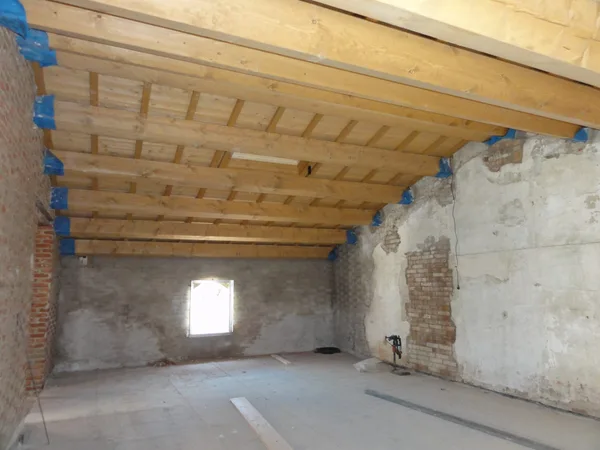
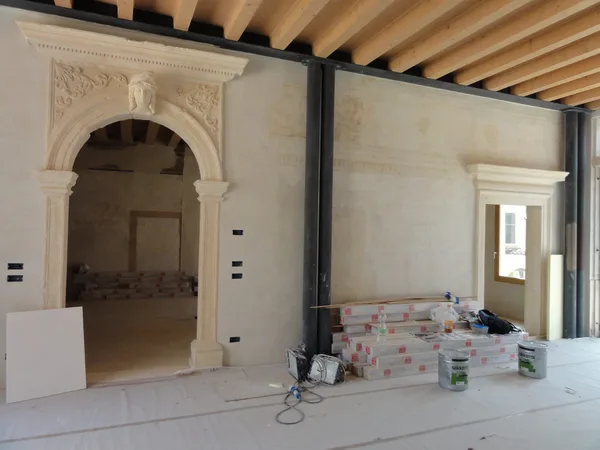
The “Corte delle Belle Donne” stands within the town walls of Castelfranco Veneto, in the northwestern quadrant of the Castle. The buildings, altered several times over the centuries, correspond typologically to the early-18th-century land survey (Estimo); the courtyard layout is first documented graphically in the 1809–1810 Napoleonic land registry. The project made up for the urban gap left by the collapse of some sections, combining the strengthening of the existing parts with the reconstruction of the collapsed ones, to bring the complex back into residential and commercial use.
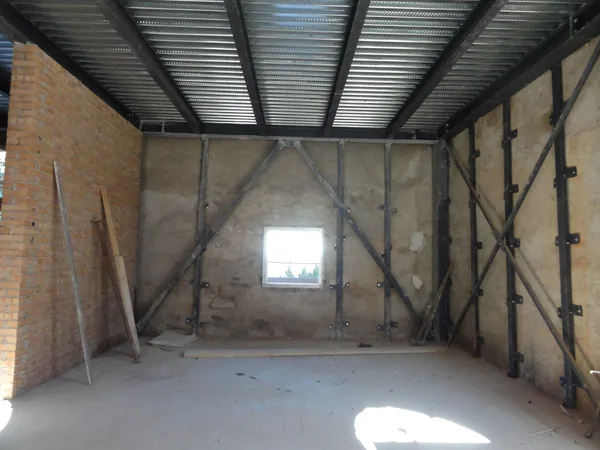
The structural design pursued both resistance to occupancy loads and to seismic actions in zone 3, in keeping with the improvement of listed heritage buildings. In the deteriorated section, a self-supporting steel structure set alongside the masonry absorbs the seismic actions, leaving the masonry to carry only its own weight; in the preserved section, exposed steel posts support the new timber members without affecting the historic surfaces. In the foundations, perimeter ring beams with through-pockets in the preserved section are paired, in the deteriorated section, with a shallow raft foundation to minimize ground decompression near the masonry.
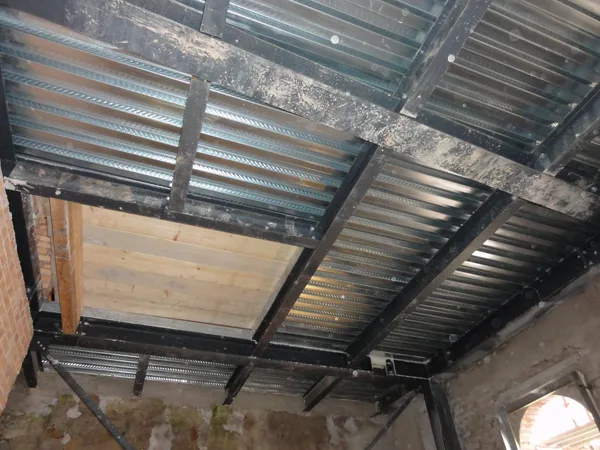
The new floor slab in the rebuilt section, composite corrugated steel deck: the choice follows the same logic as the exposed steel structure, light and reversible with respect to the historic masonry.
In the preserved section, the timber roof structure once again bears on the original masonry, with exposed steel posts supporting it without affecting the walls.
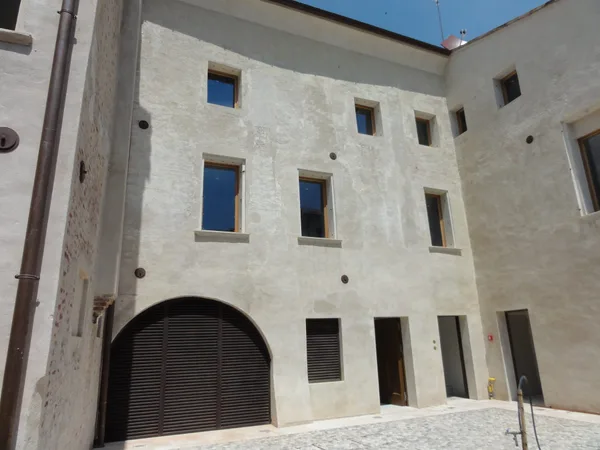
The inner front of the courtyard with construction nearly complete: windows and openings rebuilt to the layout documented by the Napoleonic land registry.
One of the historic stone entrances to the courtyard, while the space beyond it is still under construction.