Former Unione Militare Building
Renovation for commercial use

- Client
- Sigi S.r.l.
- Contractor
- C.E.V. S.p.A.
- Location
- Roma (RM)
- Year
- 2010–2013
- Lantern area
- ≈ 3,200 m²
- Vault height
- 7.5 m
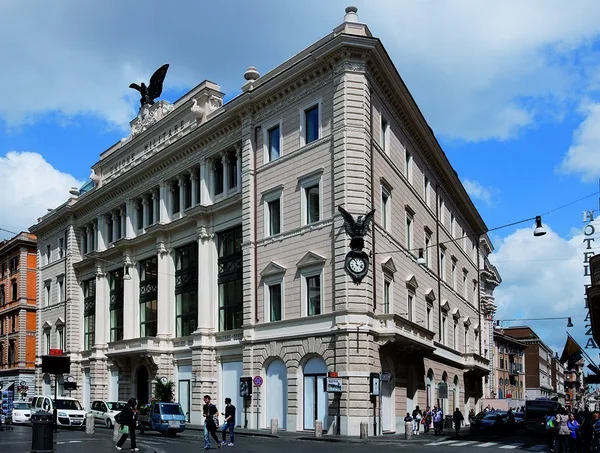
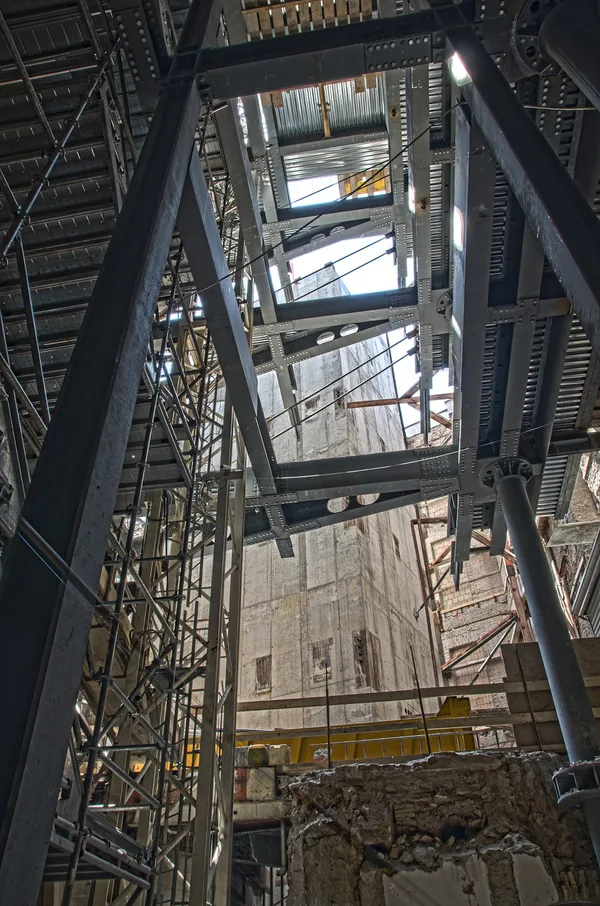
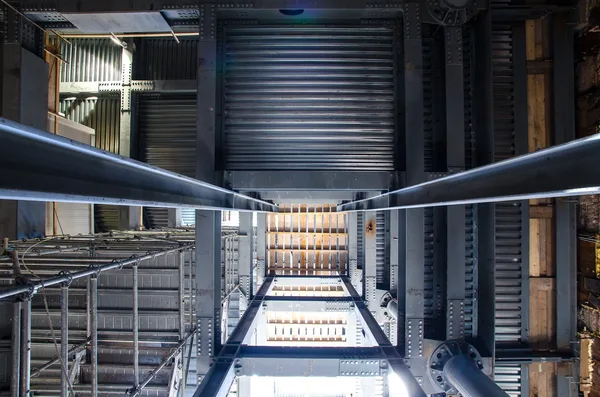
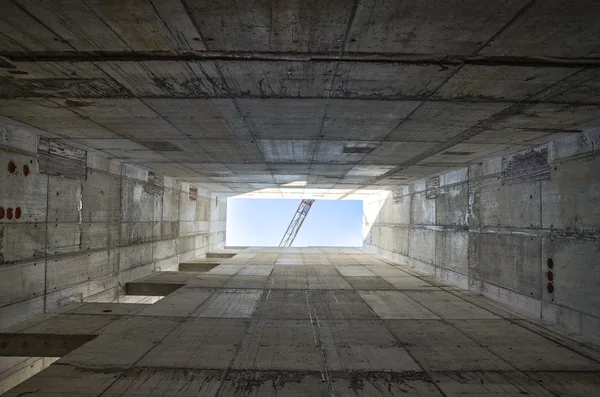
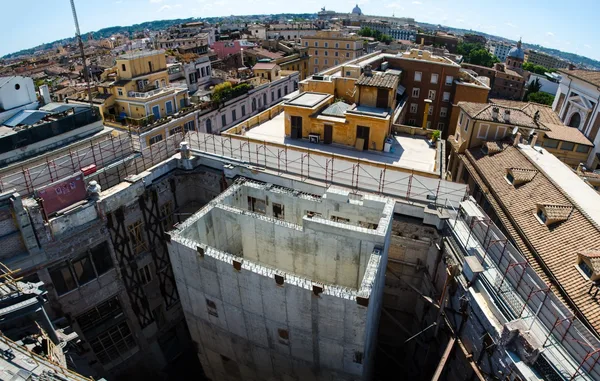
The former Unione Militare building, in Rome, was built during the 20th century as the headquarters of the company of the same name, a supplier of uniforms and equipment for the Italian armed forces. Purchased by the Benetton Group from Poste Italiane, the building underwent a restoration by architects Massimiliano and Doriana Fuksas, who in 2013 inserted the “Lantern”: a steel-and-glass structure of about 3,200 sq. m. that passes through every floor slab to emerge at roof level, forming a transparent vault up to 7.5 m high beneath which sits a restaurant area overlooking the city.
SPC S.r.l. took part in the construction design of the project, carrying out a critical review of the structural design and assessing an alternative to the particularly invasive external temporary scaffolding. In keeping with the top-down construction method adopted, SPC pre-sized a temporary support system integrated with the strengthening of the historic masonry and numerically analyzed its interaction with the masonry facades, which were preserved and restored under the supervision of the Rome Heritage Authority for Architectural Assets.