Garage Museum of Contemporary Art
Movable steel elements within the polycarbonate envelope

- Client
- Pizzarotti I.E. LLC
- Location
- Mosca (Russia)
- Year
- 2014–2015
- Movable elements
- 2
- Frame
- Box profiles
- Cladding
- Polycarbonate
- Standards
- Eurocodes + local
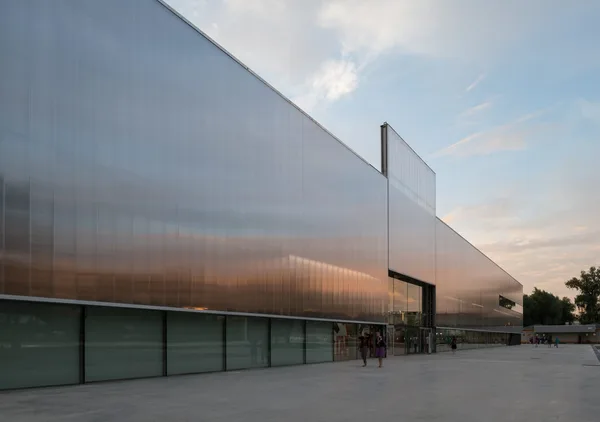
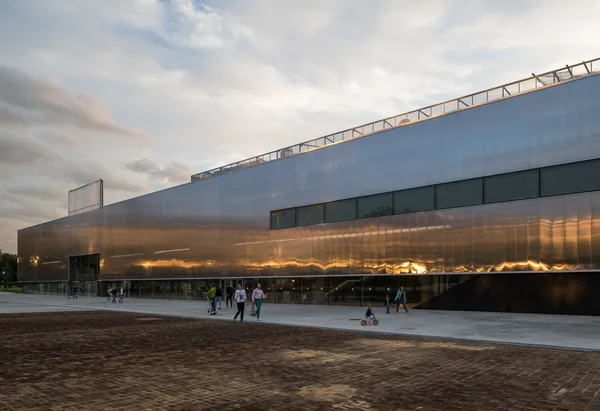
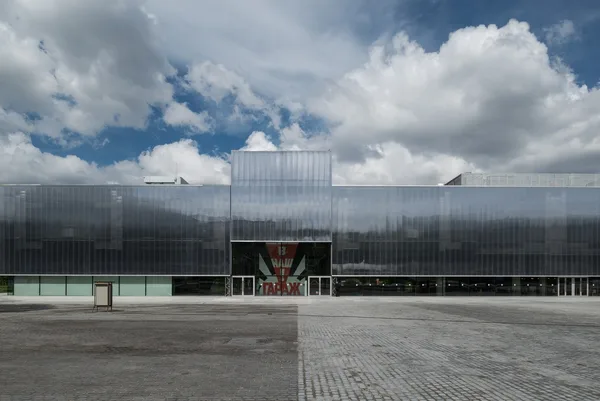
The building is the precast concrete pavilion from 1968, in Moscow's Gorky Park, which housed the “Vremena Goda” (“The Seasons”) restaurant; left abandoned for more than twenty years, between 2014 and 2015 it underwent a revitalization project designed by OMA, which transformed it into the home of the Garage Museum of Contemporary Art, preserving its original Soviet-era elements (mosaics, cladding) and introducing a new polycarbonate envelope.
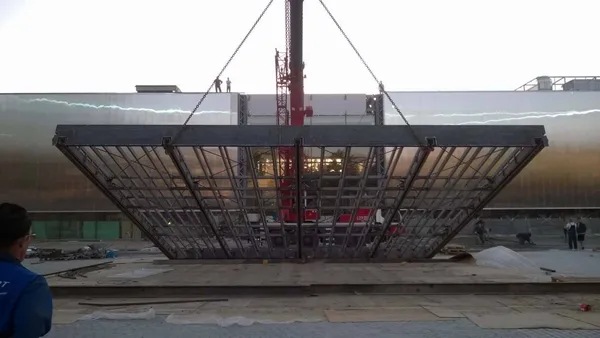
SPC S.r.l. was commissioned by Pizzarotti I.E. LLC, the project's general contractor, to prepare the calculation reports for two movable steel elements integrated into the envelope: the opening panel of the main entrance door and the elevator door.
Both structures consist of a box-profile frame with polycarbonate infill, moved by a lifting jack and restrained to the existing precast floor slab through a lateral lattice column; the most demanding checks cover the panel's fully open and fully closed configurations. The analyses were carried out under the Eurocodes and local regulations.