Recovery of “La Cattedra”
A CLT timber core inside the existing masonry shell

- Client
- Società Agricola Bisele
- Location
- Canove di Roana (VI)
- Year
- 2018–2023
- CLT wall
- 100 mm thick
- CLT floor
- 160 mm thick
- Support bracket
- HEB 160
- Analysis
- Nonlinear static
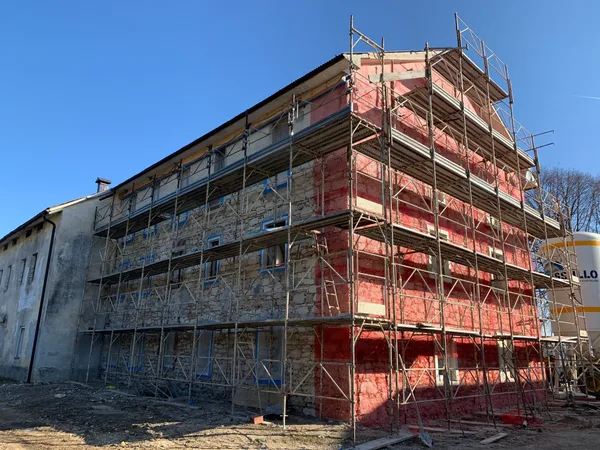
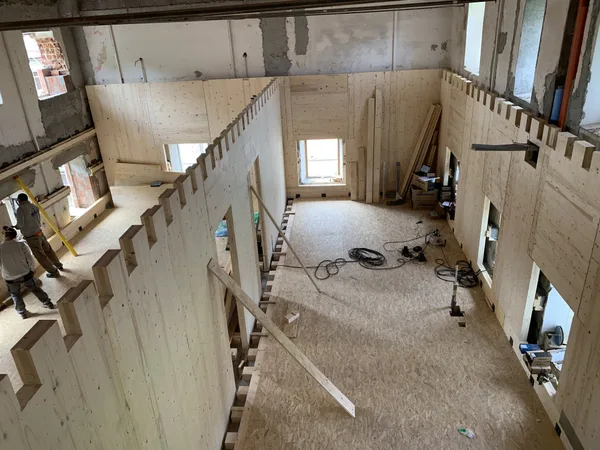
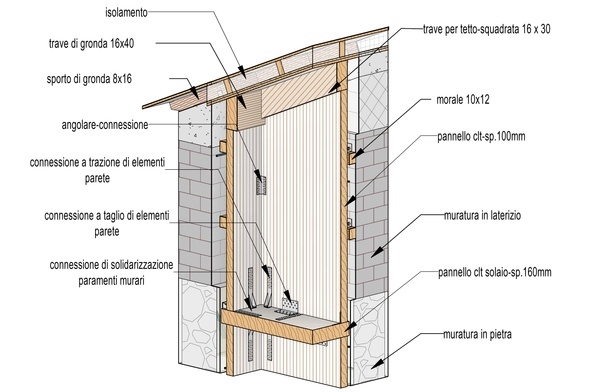
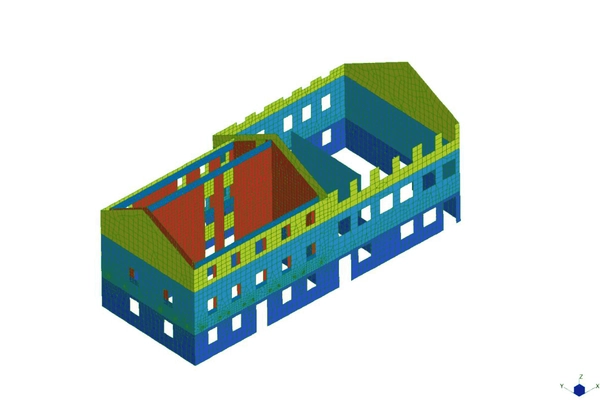
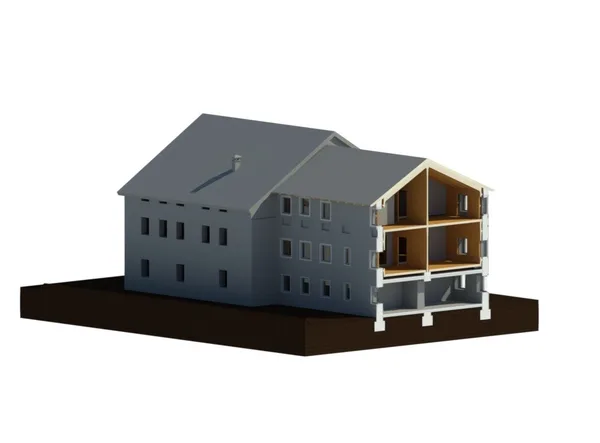
The project covers the recovery of the “La Cattedra” complex, in Canove di Roana (VI), on the Asiago Plateau: the end block of an aggregate in split-stone and brick masonry, with a heterogeneous layout resulting from several construction phases. The work is part of the CORE-WOOD research project on repositioning the timber supply chain, carried out with the University of Padua.
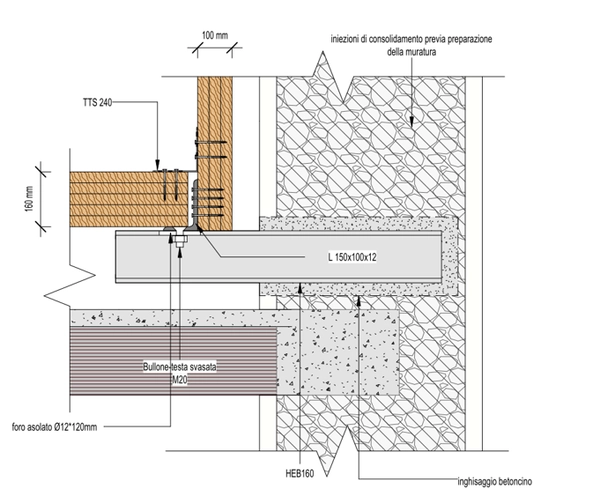
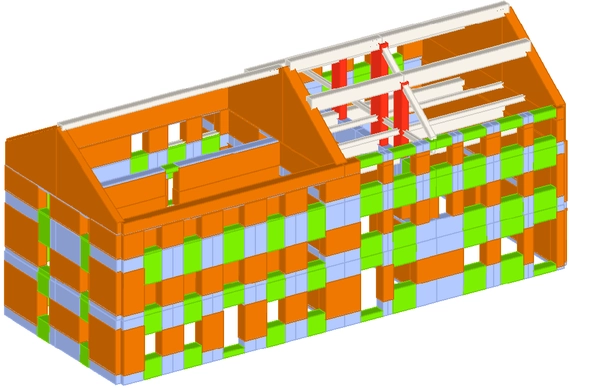
SPC carried out the diagnostic and structural-identification campaign, ahead of the seismic vulnerability assessment. This led to the concept of a “refuge” building (a nested building): with the existing floor structure demolished, a new all-timber structure — CLT walls and glulam roof beams — was built within the existing masonry shell as an internal cell, supported on steel brackets anchored to the perimeter masonry. In parallel, the masonry was strengthened with natural lime injections and new steel tie rods, for a unified box-like behavior. SPC directed the detailed design and oversaw the intervention on site as Structural Works Supervisor.