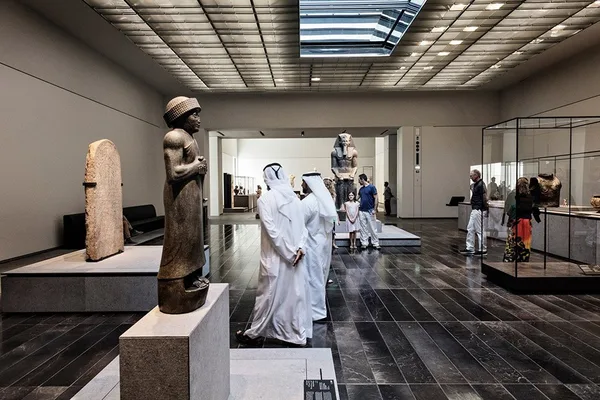
Art Museum — Louvre Abu Dhabi
Seismic components for the raised access floor

- Client
- Nesite — Transpack Group Service S.p.A.
- Location
- Abu Dhabi (EAU)
- Year
- 2015–2016
- Floor elevation
- 60 cm
- Bracing profiles
- 50×50×3 mm
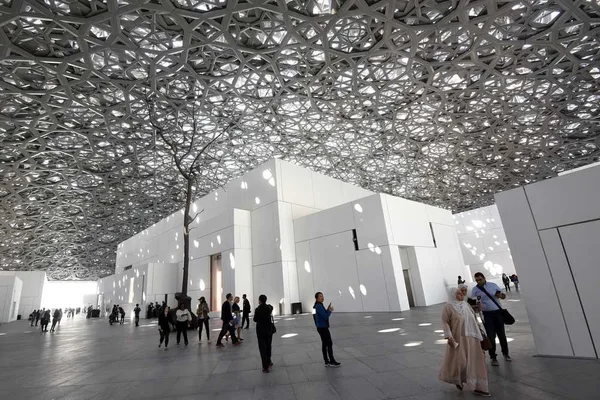
The Louvre Abu Dhabi, a museum of art and civilization on Saadiyat Island, opened on November 8, 2017. It covers roughly 24,000 sq. m. and is considered one of the world's most prestigious universal museums.
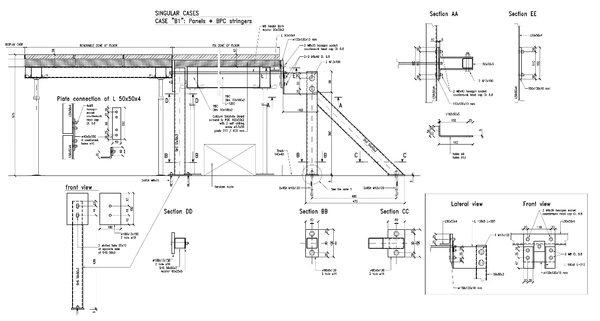
SPC S.r.l. was commissioned by Nesite - Transpack Group Service S.p.A. to design and verify the seismic components of the raised access floor in the exhibition pavilions (the Galleries): a floor system raised about 60 cm above the slab, housing the museum's entire services network. The system relies on two types of bracing, K-bracing and V-bracing, arranged along two independent directions — longitudinal and transverse — to transfer seismic forces from the runners to the floor slab; blocking elements are added for the floor panels and, separately, spacers for the longitudinal cross-members, along with connections between the transverse runners sized for the corresponding tension and compression actions.