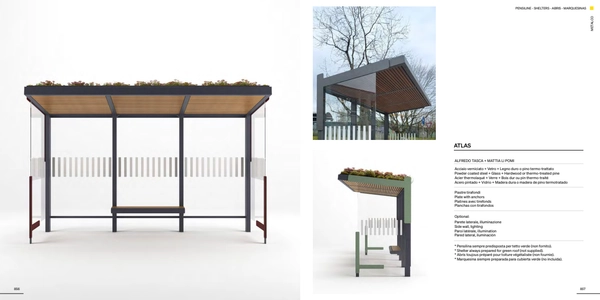
Metalco — ATLAS
Sizing and verification of the green-roof shelter collection

- Client
- Metalco S.r.l.
- Location
- International
- Design
- Alfredo Tasca, Mattia Li Pomi
- Materials
- Steel, glass, and wood
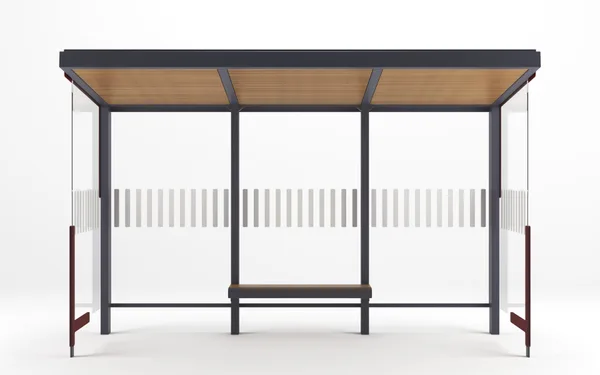
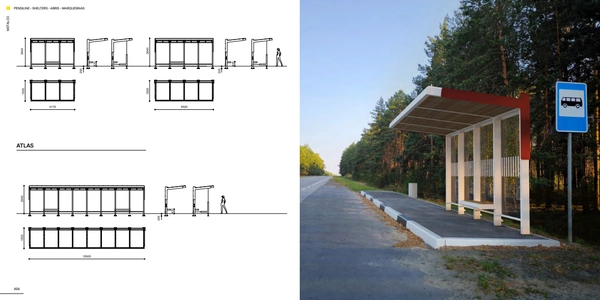
A collection of shelters designed to combine function, aesthetics, and sustainability in public spaces. The structure consists of load-bearing members and a roof in steel tube, with a back wall of laminated glass panels that offers protection and visual transparency. The roof is made of stainless-steel sheet trays prepared for a green roof, finished with a ceiling of hardwood slats.
Each shelter comes with one or two integrated backless benches, with a steel frame and wooden seat. On request, a side wall and integrated LED lighting can be added, for safe use in the evening hours too.