NET Center Office Complex
Two office blocks and a twenty-story tower

- Client
- Progetto Acciaio S.r.l.
- Location
- Padova (PD)
- Year
- 2004–2006
- Tower height
- 80 m above ground, 20 stories
- Above-ground volume
- 195,000 m³
- Excavation volume
- 180,000 m³
- Inclined-column overhang
- ≈ 7.5 m
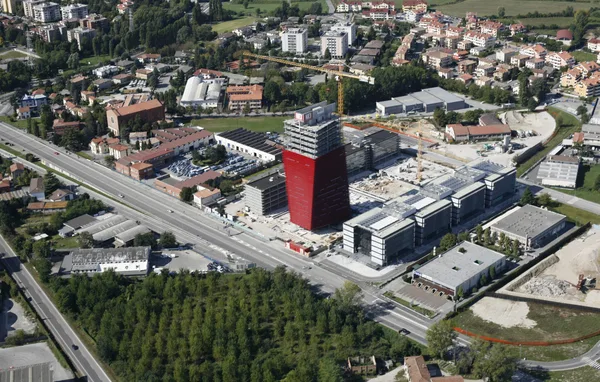
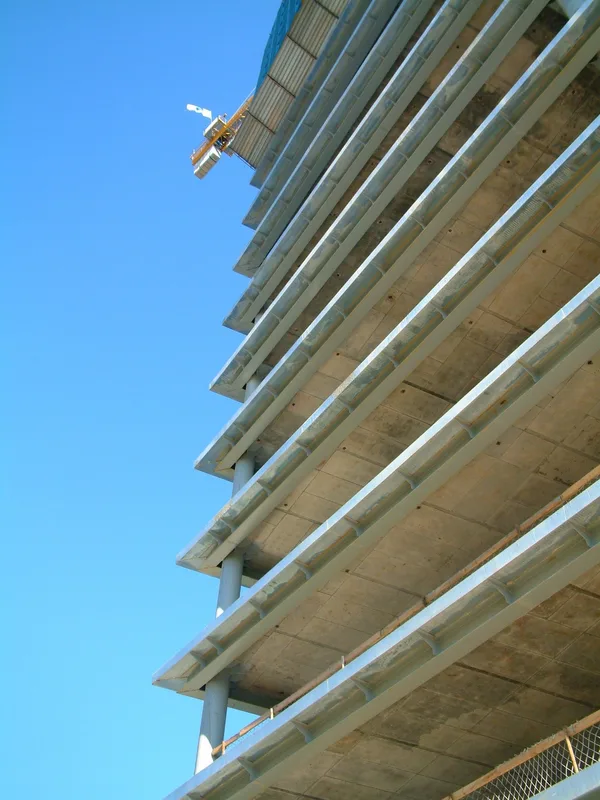
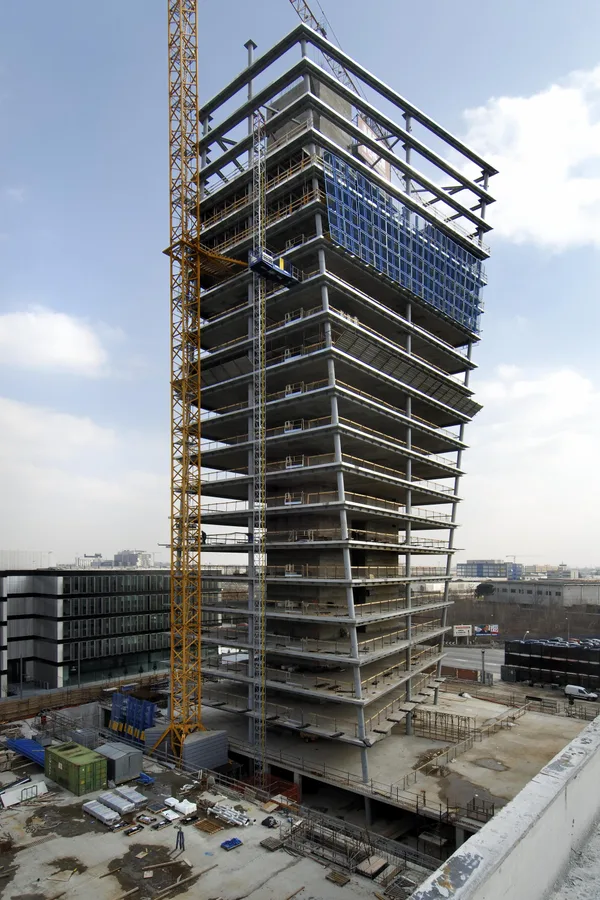
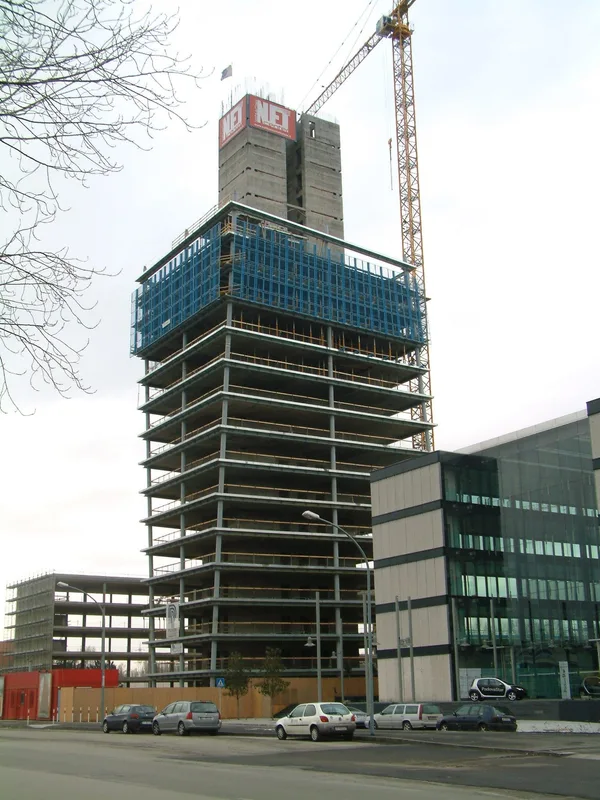
The “NET Center” office complex, in eastern Padua near the motorway toll booth, is a landmark on the city skyline. It consists of two long five-story blocks — “Palazzo Tendenza” and “Palazzo Economia” — and the Tower, rising above a platform with two basement parking levels. The Tower rises through twenty stories with a floor plan that varies at every level, generated by rotating the east and west facades around two fixed verticals, producing ruled surfaces and pronounced overhangs; the architectural language relies on steel, in combination with reinforced concrete, for its expressive choices.
SPC S.r.l. directed the structural design and the works supervision for the structures of the entire complex. For the Tower, the solution combines a central reinforced-concrete core, built with hydraulic-jack slip forms, and a steel structure of columns and beams: the inclined columns, which follow the floor plan, are assembled on site by welding and anchored to the raft with prestressed bars. Their inclination, with a total overhang of about 7.5 m, was resolved through the ring effect of the welded perimeter beams, acting compositely with the floor slabs.
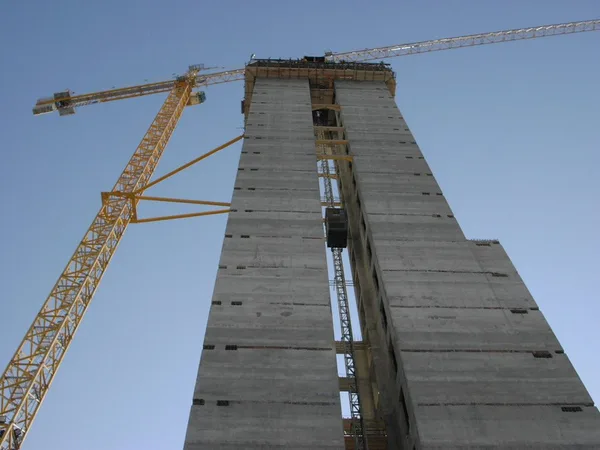
The central reinforced-concrete core rose using hydraulic-jack slip forms: the working platform advances floor by floor without ever dismantling the pouring system.
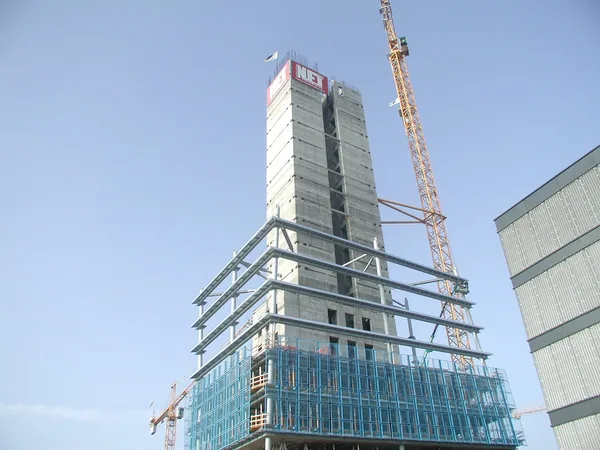
Up close, the Tower shows the dual nature of its structure: the reinforced-concrete core at the center, the steel frame of inclined columns and perimeter beams around it.
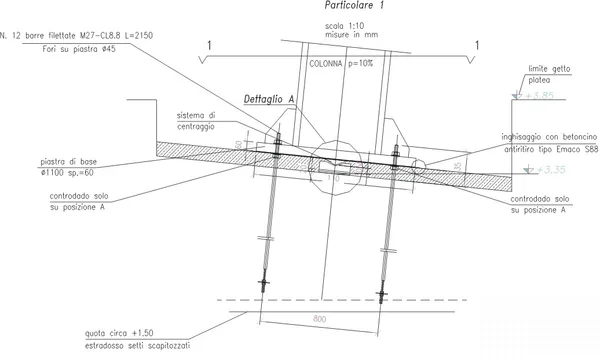
Each inclined column is anchored to the raft through a circular base plate 1,100 mm in diameter and twelve M27 threaded bars, with a centering system that compensates for the column's 10% inclination.
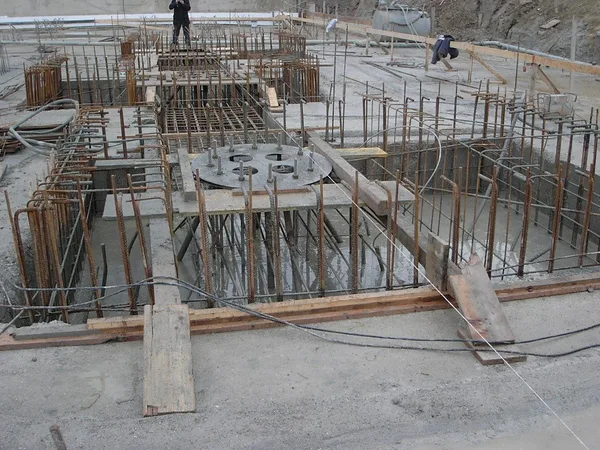
The same base plate, this time on site: the steel circle emerges from the reinforcement grid of the pile cap, ready for the pour.
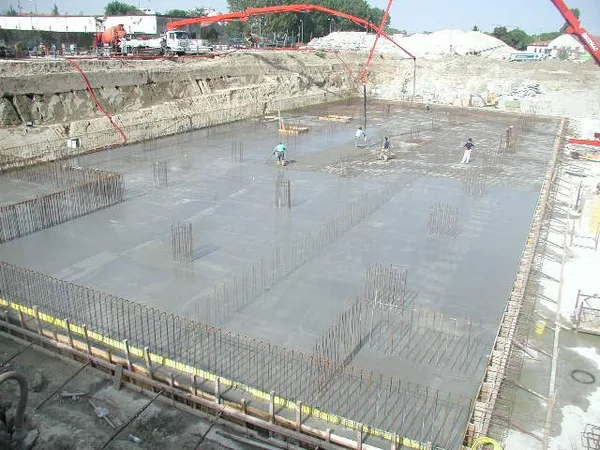
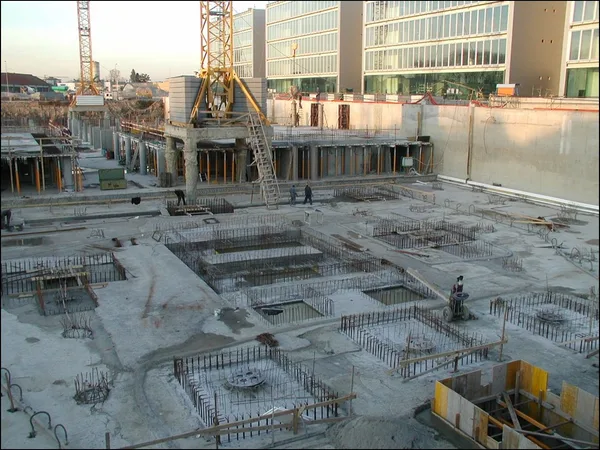
The excavation volume of the whole development — 180,000 m³, two basement parking levels beneath all three blocks — reads on site as a single raft running from one end of the site to the other.
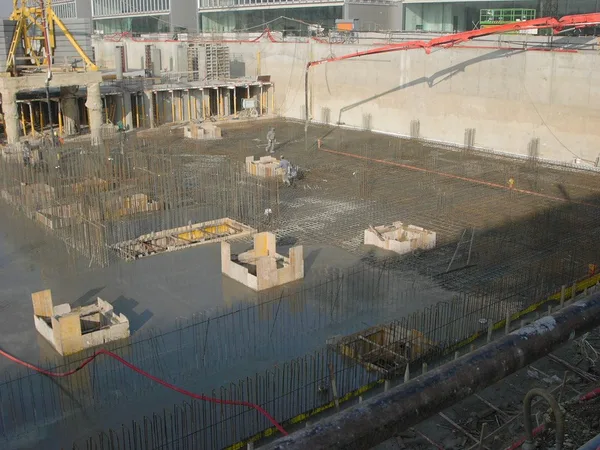
The raft being poured in one of the bays, with the pump truck reaching the points farthest from the excavation edge.
A section of raft already reinforced and ready for the pour, with the starter pockets for the columns that will rise above it.
An isolated footing with formwork removed, the pour now cured: in the background, at height, the top of the Tower can already be seen.
The site seen from the street, with the Tower already rising above the two office blocks and the crane still at work at the top.
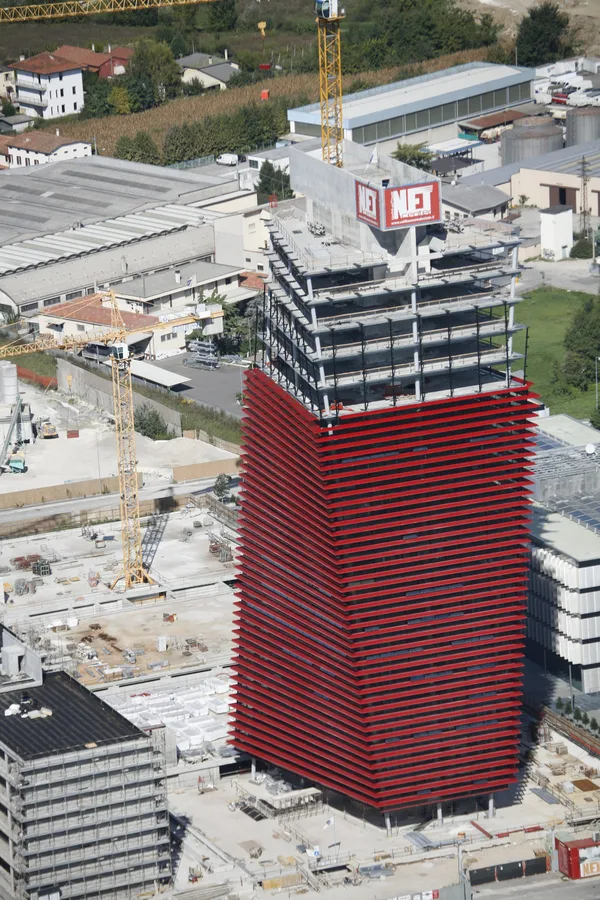
The top of the Tower with the structure complete: the “NET” sign crowns the reinforced-concrete core, before the red-banded cladding of the floors below was installed.
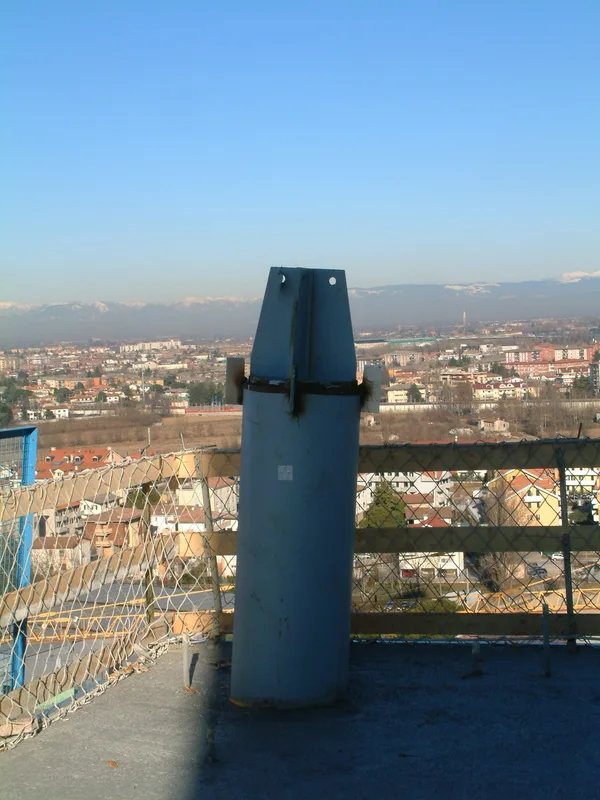
From the rooftop terrace, a steel element stands out against the Padua skyline and the hills in the background.
A second aerial view, closer in on the Tower alone, from the same photo session as the cover image.