Palazzo delle Debite
Seismic vulnerability and feasibility study on a protected building

- Client
- ARW S.r.l.
- Location
- Padova (PD)
- Year
- 2022
- Original design
- Camillo Boito, 1874
- Analysis
- Nonlinear static
- Knowledge level
- NTC2018
- Floors
- Timber, variable section
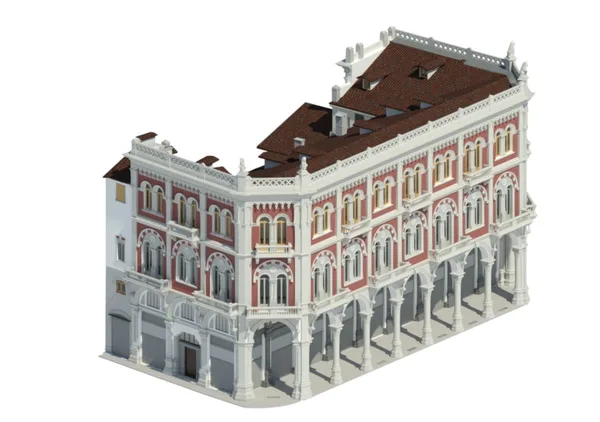
The “Palazzo delle Debite” faces Piazza delle Erbe in Padua, at the corner of Via Fiume and Via Manin. The current building, in a neo-Romantic style, was built in 1874 to a design by Camillo Boito on the site of the earlier medieval palazzo used as a debtors' prison, hence the name. The ground-floor commercial units are in regular use, while the upper floors are abandoned.
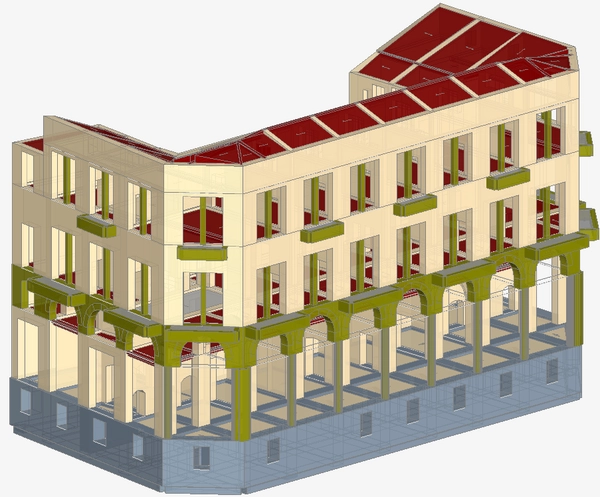
For the Technical-Economic Feasibility Study, SPC defined and supervised the diagnostic investigations to establish the building's knowledge level under NTC2018, developing the seismic vulnerability assessment through nonlinear static analysis of the masonry structure, checks of facade overturning mechanisms, and static checks of the timber floors. The assessment revealed significant seismic vulnerability and structural shortcomings in some floors: an intervention was designed in compliance with the heritage authority's requirements, replacing deteriorated timber elements, installing a new composite timber diaphragm for rigid-floor behavior, adding targeted tie rods, and carrying out conservation work on the arches and small terraces.