Palazzo Foscarini
Restoration and repurposing as an office building

- Client
- Intesa Sanpaolo S.p.A.
- Contractor
- C.E.L. S.p.A.
- Location
- Padova (PD)
- Year
- 2021–2024
- Construction cost
- €11.0 M
- Stories above ground
- 4 + basement
- Seismic strengthening
- ≈ 4× the original action
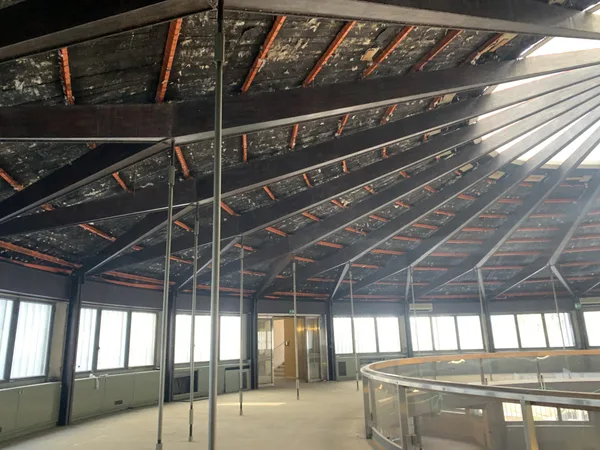
The project covers Palazzo Foscarini and part of the extension of the Pollini Conservatory, in the historic center of Padua, in direct sight of the Eremitani and the Scrovegni Chapel. The complex is made up of an L-shaped reinforced-concrete main block with a solid masonry exterior facade, four stories above ground plus a basement, and a second cylindrical steel block — the “Dome” — with a double-height vault and a ring walkway on tie rods. SPC retrieved the original 1965–1967 drawings — steel structural plans, particularly for the Dome, and structural acceptance-testing records — supplementing them with geotechnical and material investigations.
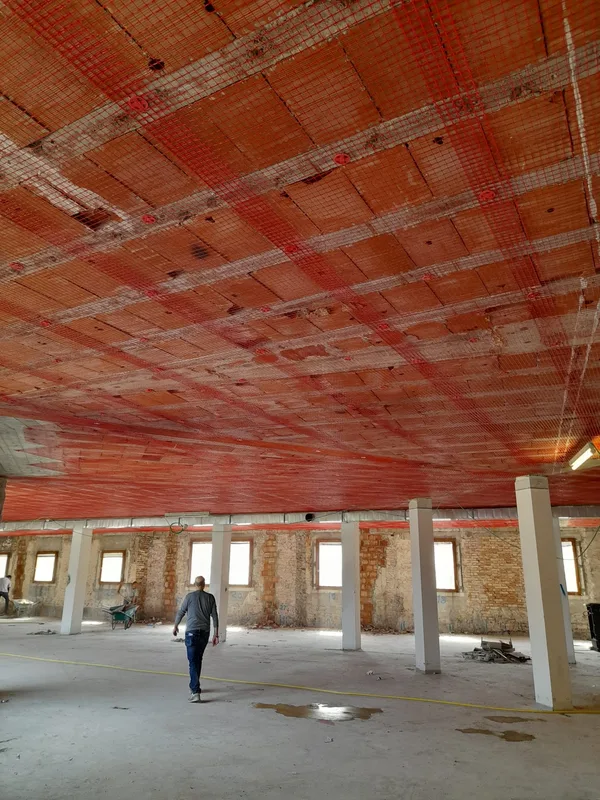
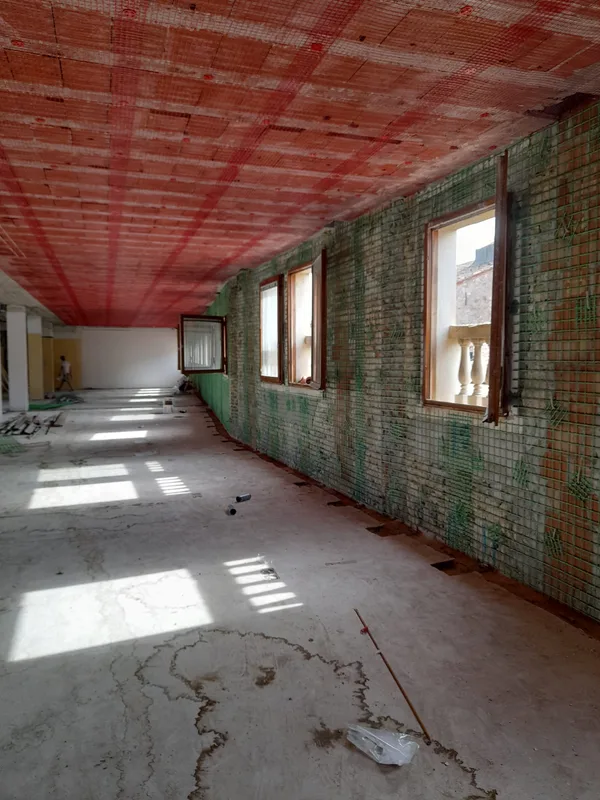
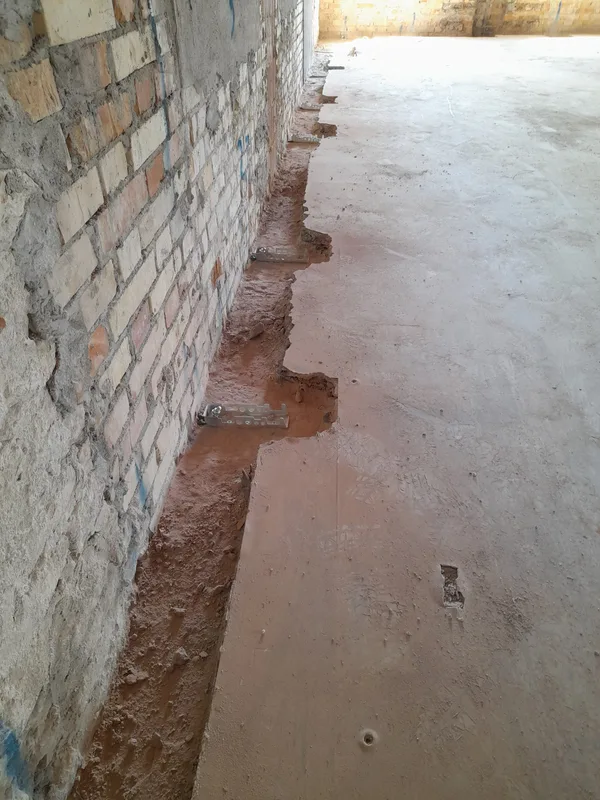
The seismic improvement included new reinforced-concrete shear walls within the column grid and near the stairwells, strengthening of the existing shear walls, GFRP anti-detachment reinforcement of the floor slabs, closing of joints with plates, and structurally connecting the Dome to the main building so it could benefit from the bracing system. The strengthened structure was verified for a seismic action roughly 4 times the original; SPC also oversaw the intervention on site as Structural Works Supervisor.
The Dome's ring walkway, suspended on tie rods at double height: this is the element that, through the structural connection to the main building, benefits from the overall bracing.
The same anti-detachment treatment repeated on another floor slab of the main block, with skylights bringing natural light down to the floors below.