Historic Building Renovation
From investigation to detailed design

- Client
- InvestiRE SGR
- Location
- Milano (MI)
- Year
- 2022
- Stories above ground
- 5
- Analysis
- Seismic vulnerability
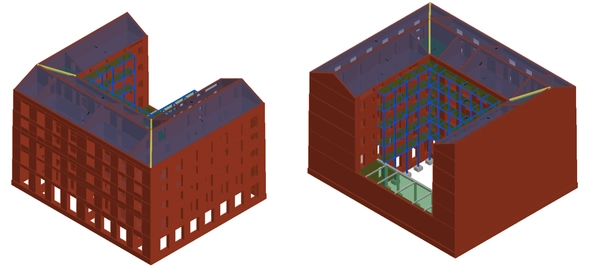
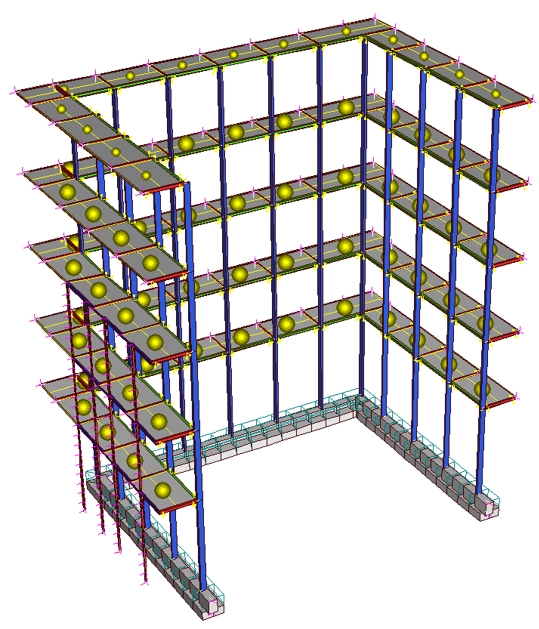
The renovation covers a courtyard building in the historic center of Milan. SPC S.r.l. was involved from the initial investigation and seismic vulnerability analysis through to detailed design, developing the structural model of the complex from a diagnostic campaign of geometric surveys and material testing, aimed at identifying the weak points around which to calibrate the seismic improvement measures.
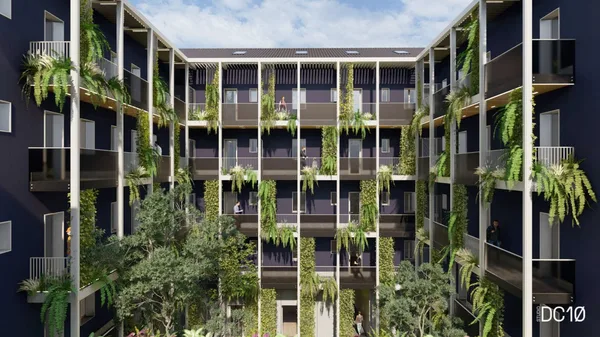
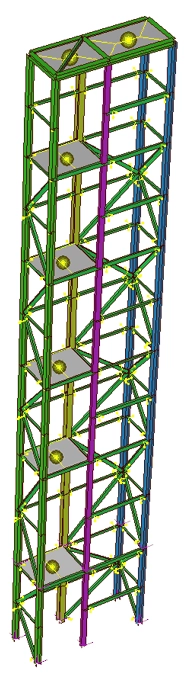
The renovation covers the entire building: retail units are extended into the basement, apartments are recovered up to the previously inaccessible attic, and the walkways overlooking the courtyard are extended in steel to host plantings. The project also includes new elevators, a rebuilt roof with recessed terraces, strengthening of timber stairs and floors, and the demolition and reconstruction of a lower section of the building with a new basement level on micropiles. A new timber diaphragm, used as a tie, stabilized the vertical facades, resolving a significant seismic vulnerability without invasive measures and bringing the building to full seismic compliance.