Residential Building on Via Sciesa
Facade overturning and rebuilding of the vertical connections

- Client
- Pro Iter P&CM S.r.l.
- Location
- Milano (MI)
- Year
- 2022
- Gross floor area
- 420 m²
- Main block stories
- 5
- Analysis
- Pushover, equivalent frame
- Column offset
- 50 cm
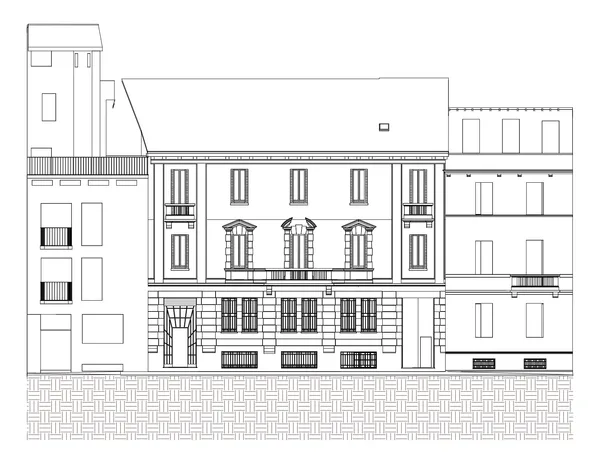
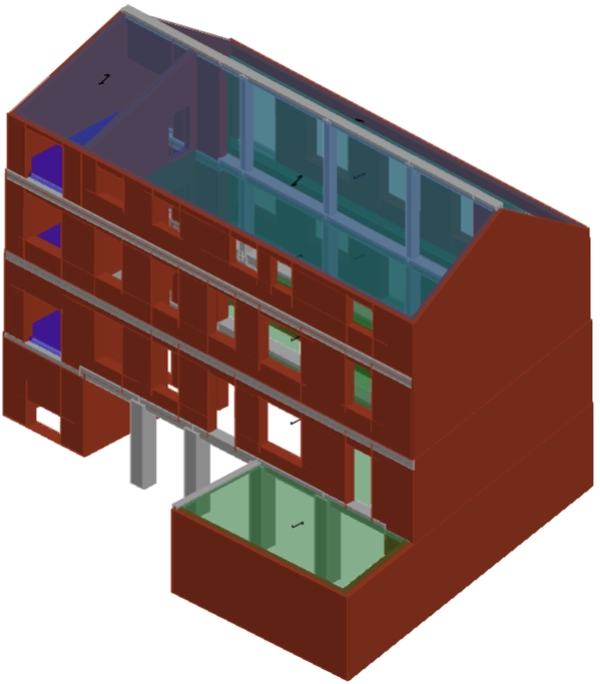
The residential building on Via Sciesa in Milan stands near Piazza Cinque Giornate and the Rotonda della Besana, in the historic center. It has a five-story main block and a smaller two-story block at the rear; the Via Sciesa front, with a stone base and balconies, is more articulated than the internal front.
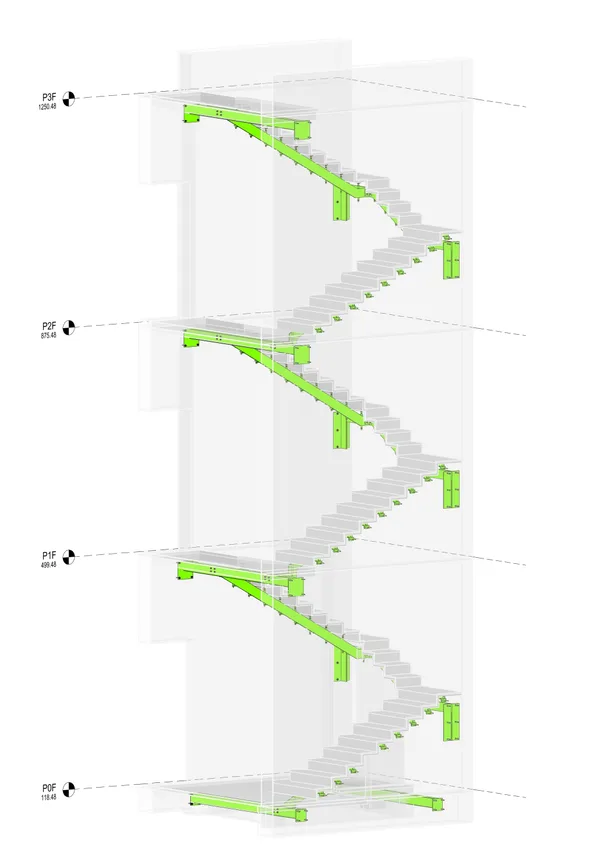
As part of the renovation project led by Studio “DC10,” SPC S.r.l. was commissioned to analyze the seismic vulnerability and design the necessary structural interventions. The assessment, using equivalent-frame modeling and pushover analysis, identified, through kinematic analysis, the out-of-plane overturning of the Via Sciesa facade as the main issue. The design that followed included replacing the timber roof, a new elevator, a services shaft running through all floors, strengthening measures for the staircase and facade, and the demolition and reconstruction, offset by 50 cm, of the three third-floor columns and the stairs; stiffness checks on the new columns confirmed the pre-intervention behavior.